
Knotty Adler Trim




State of the art appliances. Mountain home features such as natural stone, stucco and knotty alder trim.

State of the art appliances


Custom lighting.
Custom lighting


John Williams Residence Mountain home features such as natural stone, stucco and knotty alder trim.
John Williams Residence


Distinguished Barn Door. Mountain home features such as natural stone, stucco and knotty alder trim.
Distinguished Barn Door

Highly functional laundry room. Mountain home features such as natural stone, stucco and knotty alder trim.
Highly functional laundry room




The outside is finished using typical mountain home materials that blend in with the surrounding landscape.  A combination of natural stone, stucco, and cedar make for an outstanding presentation. As well as knotty alder trim.
The outside is finished using typical mountain home materials that blend in with the surrounding landscape.  A combination of natural stone, stucco, and cedar make for an outstanding presentation.


Durango Parade of Homes best bath!
Delightful presentation
The home includes features such as hand scraped wide plank Hevea wood flooring, Beech cabinets, Quartz counters, Knotty Alder trim, custom audio ,and is pre-wired for security.
Durango Parade of Homes best bath! Mountain home features such as natural stone, stucco and knotty alder trim.
Durango Parade of Homes best bath!





This ranch style custom home is nearing completion in Bayfield, CO. Mountain home features such as natural stone, stucco and knotty alder rim.
This ranch style custom home is nearing completion in Bayfield, CO
John Williams Residence Mountain home features such as natural stone, stucco and knotty alder trim.
John Williams Residence
John Williams Residence Mountain home features such as natural stone, stucco and knotty alder trim
John Williams Residence
John Williams Residence Mountain home features such as natural stone, stucco and knotty alder trim
Williams Residence


The home includes features such as hand scraped wide plank Hevea wood flooring, Beech cabinets, Quartz counters, Knotty Alder trim, custom audio ,and is pre-wired for security.  The home is heated by a 95% efficient furnace, utilizes high quality low-e windows and includes GE Monogram Professional energy star rated appliances. The outside is finished using typical mountain home materials that blend in with the surrounding landscape.  A combination of natural stone, stucco, and cedar make for an outstanding presentation.  Don’t miss the reclaimed beetle kill pine ceilings on the porches! This home was featured Durango Parade of Homes best bath!
Efficient “train theme” family vacation home

Schlotthauer - Family oriented vacation home
Family oriented vacation home
Custom Home Construction. Craftsman style.
Redwood deck with stone.
Craftsman Style Durango Home
Durango custom home is framed. Siding will start next.
Cedar shingle siding.

Custom Oak flooring
Custom Oak flooring

Custom bedroom
Custom bedroom


Custom Dining table and bench

Roof is dried in
Roof is dried in

Foundation wall forming

Durango train
Durango train



Foundation footings are being formed.



When the Schlotthauer family purchased this lot north of Durango and situated just below the train tracks they dreamed of eventually building an efficient family oriented vacation home. If there is a theme to the home it is “trains”. The family has enjoyed watching and riding the Narrow gauge train for many years and wanted to include some details in the house to reflect their interest. Should you miss the train themed light fixtures that flank the large 2 car garage, you will certainly notice the steam engine that is etched into the custom front door (a family member did the etching). On the outside we incorporated typical craftsman details like the square tapered columns sitting on stone piers and supporting the open beam pergolas. The stone wainscot with stucco above and a combination of shingle and lap siding on the gables certainly ads to the craftsman feel. The home includes custom features such as oak flooring, Knotty beech cabinets, Quartz counters, Pine doors & trim, as well as a built in flat screen with surround sound over the fireplace. The home is heated by a 95% efficient furnace, utilizes high quality low e vinyl windows and the kitchen includes GE stainless energy star rated appliances. Together with a thoroughly sealed building envelope the house will perform very efficiently.
Sweat Equity

The deck and rails are under construction on this Custom Home.

Cultured stone accent wall.
Durango custom home construction

Roof trusses are installed.

Excavation equipment
It takes some serious excavation equipment to build some of our Custom Homes.
Concrete footins for Durango home
Concrete footings for Durango home


Sometimes our clients want to get their hands dirty and put some sweat equity into their homes. The Genualdi residence was one of those projects. Will Construction completed all of the major components of the construction and the owners took over some of the finish work. Built on the Florida Mesa just outside of Durango they have acreage as well as easy access to Durango. Incredible views of the La Plata mountains and room to roam on this gorgeous lot. Stucco and stone make up the exterior creating a low maintenance home that performs well.


Mountain Style Home

Gaherty -Log posts and rails make a nice deck.
Log posts and rails make a nice deck.
Gaherty Custom Home
Gaherty Custom Home
Gaherty Residence
Gaherty Residence

Aspen T&G along with the log rails look good in this cabin near Durango.

Build in 2002 This custom home was built for a client who wanted the looks of a log home but without the additional maintenance and cost. We designed and built a very nice mountain style home with a loft. Using log accents for posts and beams as well as log railings on stairs gives it the log look. Inside to keep with the mountain theme we used 1×6 T&G Aspen for much of the interior walls. This gives the house the look of a D-log construction even from the inside. Located in the Deer Valley estates subdivision East of Bayfield the owners enjoy wildlife and privacy in their custom home.


 

Cedar Siding and stone blends in with the surroundings

Walsh Residence -Cedar siding and stone helps the house blend in
Cedar siding and stone helps the house blend in
Another beautiful custom home

I met this client through a referral from one of my suppliers in 2002. Our client is an avid skier and enjoyed Purgatory resort. He wanted to be close to Durango and also close to Purgatory. So Water Fall Village in the Animas valley north of Durango was the perfect location. Heated using a high efficiency forced air system together with a cozy wood stove the house stays very comfortable. The exterior is finished with cedar siding and stone allowing it to blend with the surroundings.

Wrap around covered porch

Vankirk Residence - 

Wrap around covered porch.  Stucco and metal roofing allow for very little maintenance
Stucco and metal roofing allow for very little maintenance

Custom railing
Custom railing

View from the loft
View from the loft
Vankirk Residence - Wrap around covered porch to see amazing views
Wrap around porch to see amazing views

This Durango Custom home was designed and built in 1999 on the Florida Mesa. Our clients are local business people and have enjoyed their 2800 square ft. home for many years now. The wrap around covered porch gives the house that typical farm house style. Stucco and metal roofing allow for very little maintenance. The views from the redwood decks are amazing.

Log Accents inside and out

Custom Home Construction using cedar siding, stone and log accents inside and out in Durango.
Custom Home Construction using cedar siding, stone and log accents in Durango.


Log accents inside and out. There are many ways to finish a fireplace. This one in Durango uses cultured stone up to mantle height and then we framed an arch with drywall to hold artwork.
There are many ways to finish a fireplace. This one in Durango uses cultured stone up to mantle height and then we framed an arch with drywall to hold artwork.
Fireplace details
Fireplace details
Log accents and log railings are commonly used in our Durango custom homes.
Log accents inside and out. Granite counters, semi-custom cabinets and beautiful stone work add to the look
Granite counters, semi-custom cabinets and beautiful stone work add to the look
It is heated with radiant in-floor heating using a high efficiency boiler.
Ute Pass Ranch Main Photo

Built in 2004 this house sits in Ute Pass Ranch subdivision just on the edge of Durango. The home is 3 bedrooms 2.5 bath plus an office and large 2 car garage with workshop. At 3064 square ft. the home offers plenty of living space. For this home we chose to use log accents inside and out. That along with some wood ceilings gives the home that country feeling. It is heated with radiant in-floor heating using a high efficiency boiler. Granite counters, semi-custom cabinets and beautiful stone work add to the look.

This Custom Home Features a Full blown spa/Hot tub in the Master Bedroom

Collins Residence - Full blown spa/hot tub in master bedroom
Full blown spa/hot tub in master bedroom
Collins Residence
Collins Residence
Collins Residence
Collins Residence
Collins Residence
Collins Residence
Collins Residence
Collins Residence

The Collins residence is another example of a design build project that we completed in 2005. The home built in Enchanted Forest Subdivision between Durango and Bayfield is our customers retirement home. The design was conventional using typical mountain finishes to help it blend while still not requiring much maintenance. The owner likes to travel so we even included a large RV garage. One of the fun things about building a new custom home in Durango is you get to have whatever you want. In this case the client wanted a full-blown spa/hot tub in his master bathroom. This was a first for us but we gave him what he wanted. The tub had to be set with a crane before the roof was built! As always building a custom home with Will Construction is a fun process and this house was no exception.

Wide plank hand scraped hickory wood floors

We now have wide plank hand scraped hickory wood floors, Knotty Alder doors and trim. Semi-custom hickory cabinets, solid surface counters and stainless appliances make up the kitchen.
The home has been remodeled somewhat since we built in 2000.
Custom entry way
Custom entry way
Will Residence - As you can see by the large covered deck we enjoy our outdoor space
As you can see by the large covered deck we enjoy our outdoor space

As you might guess from the title this home belongs to Kurt & Terri Will, owners of Will Construction. We designed and built our home in 2000 and are still enjoying the location. Situated on 17 acres south west of Durango and south east of Bayfield the location works well for us. With 2200 square Ft. of heated living space, 4 bedrooms 2.5 bathrooms and an office it functions well for our family. The home has been remodeled somewhat since we built in 2000. We now have wide plank hand scraped hickory wood floors, Knotty Alder doors and trim. Semi-custom hickory cabinets, solid surface counters and stainless appliances make up the kitchen. As you can see by the large covered deck we enjoy our outdoor space. The covered redwood deck is built around a hot tub and also the home for our barbecue which we use year round! We have thought many times about building again (bigger, nicer etc…) but we really love where we are and our house suits us just fine!


Drilled pier foundation

Slivon Residence has a  drilled pier foundation.
Slivon Residence
Slivon Residence has a  drilled pier foundation.
Drilled pier foundation
Custom home Lemon Reservoir
Silvon Residence - Custom home Lemon Reservoir
Custom home Lemon Reservoir
Slivon Residence has a  drilled pier foundation.
Slivon Residence
Slivon Residence
Slivon Residence

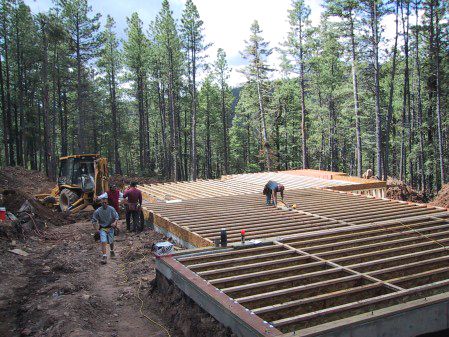




This mountain home sits high on a ridge above Lemon Reservoir outside of Durango. The views from this ridge are amazing and we sited the house as close as we could to the edge. This required a drilled pier foundation. At this elevation Durango gets quite a lot of snow and we built this one through the Winter! It made for an interesting project and lots of plowing and shoveling but the end result is a very nice home that our clients are proud of.

Previous Page