
Southwest Adobe Guesthouse
Custom Home

Solar hot water system for radiant in floor heat
Solar hot water radiant heating system



Southwest style guest home near Durango



Adobe guesthouse kitchen

Southwest style adobe entry



Coating outside of adobe guesthouse





Earth block wall construction. Window bucks are going in.

Curved foundation walls are no problem.


Excavation is complete. Ready to start forming the footings.



Concrete wall forms are in place.



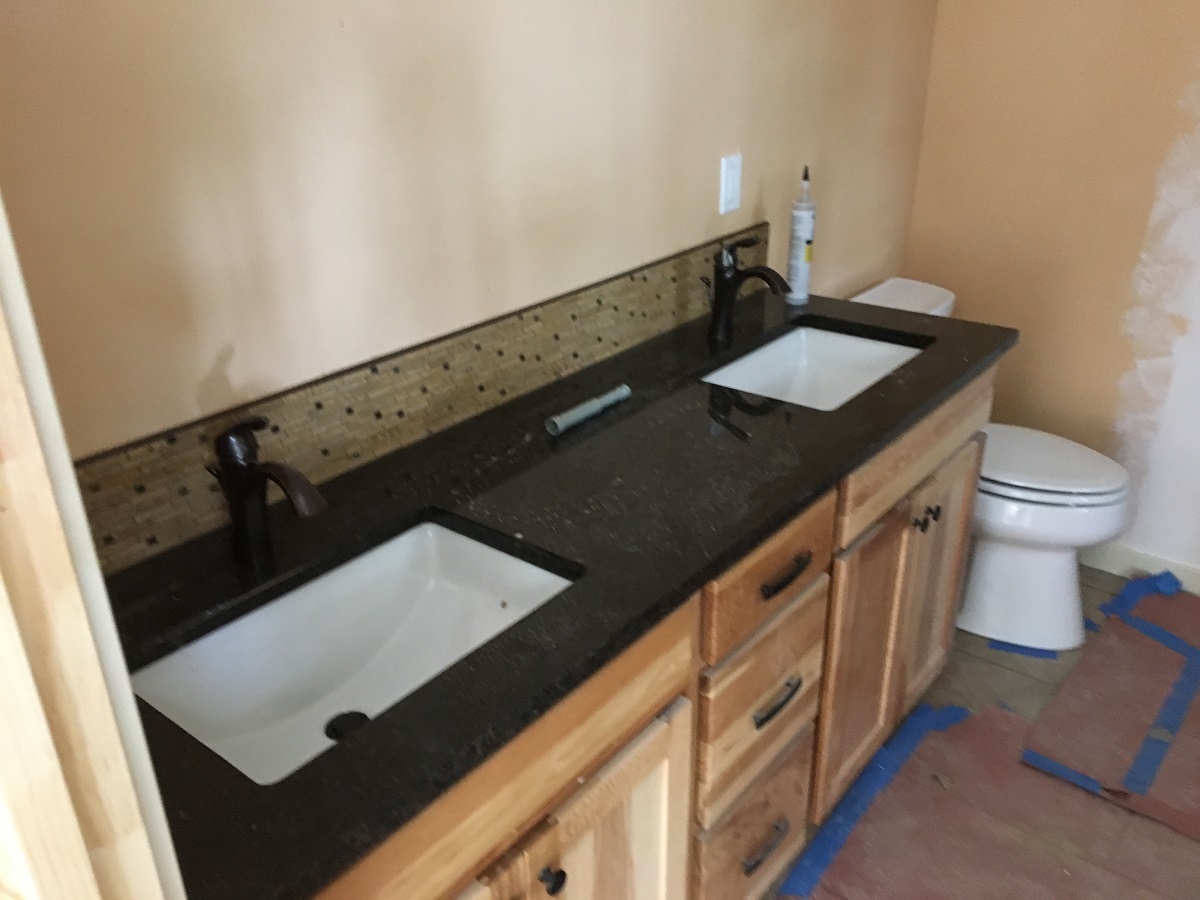
These clients had already built their retirement home and were ready for a Southwest Adobe Guesthouse that could also serve as a caretaker’s home. This project is unique in the fact that the house is built using “earth blocks”. This is a type of construction similar to adobe and one that we hadn’t been involved with before. Because our clients built their other home this way they knew the right subcontractor to use for that portion. Situated on the La Plata river south west of Colorado this home gets plenty of sunshine. The southwest style home shows that style inside and out. True plaster walls on the inside, tile counters and the trim materials all show a Mexican theme. The house is heated using radiant in-floor that is heated using solar panels. This system is unbelievably efficient. Certainly one of the most unique homes that we have built. Another example of why we love our design/build process. A true custom home like no other in Durango.
Custom Large Cedar Deck



Custom large cedar deck. This custom home near Mancos, Colorado is a vacation home for now. Great views from the large cedar deck!
This custom home near Mancos, Colorado is a vacation home for now. Great views from the large cedar deck!

Custom large cedar deck.  Will Construction - Stough Residence Window wall

Floor sheathing is being installed on this new custom home West of Durango.
Custom large cedar deck
Finished Fall of 2016 this home in Mancos looks out over fantastic mountain views.

These stair rails were custom milled and installed by our skilled carpenters.

Nice Hickory cabinets and solid surface counters look good in this kitchen.

Neatly installed insulation is a must in today's high performance homes.
Neatly installed insulation is a must in today’s high performance homes.

Custom large cedar deck at Mancos, Colorado vacation home. Custom hickory cabinets and custom milled rails for staircase.
Silverton Custom Home

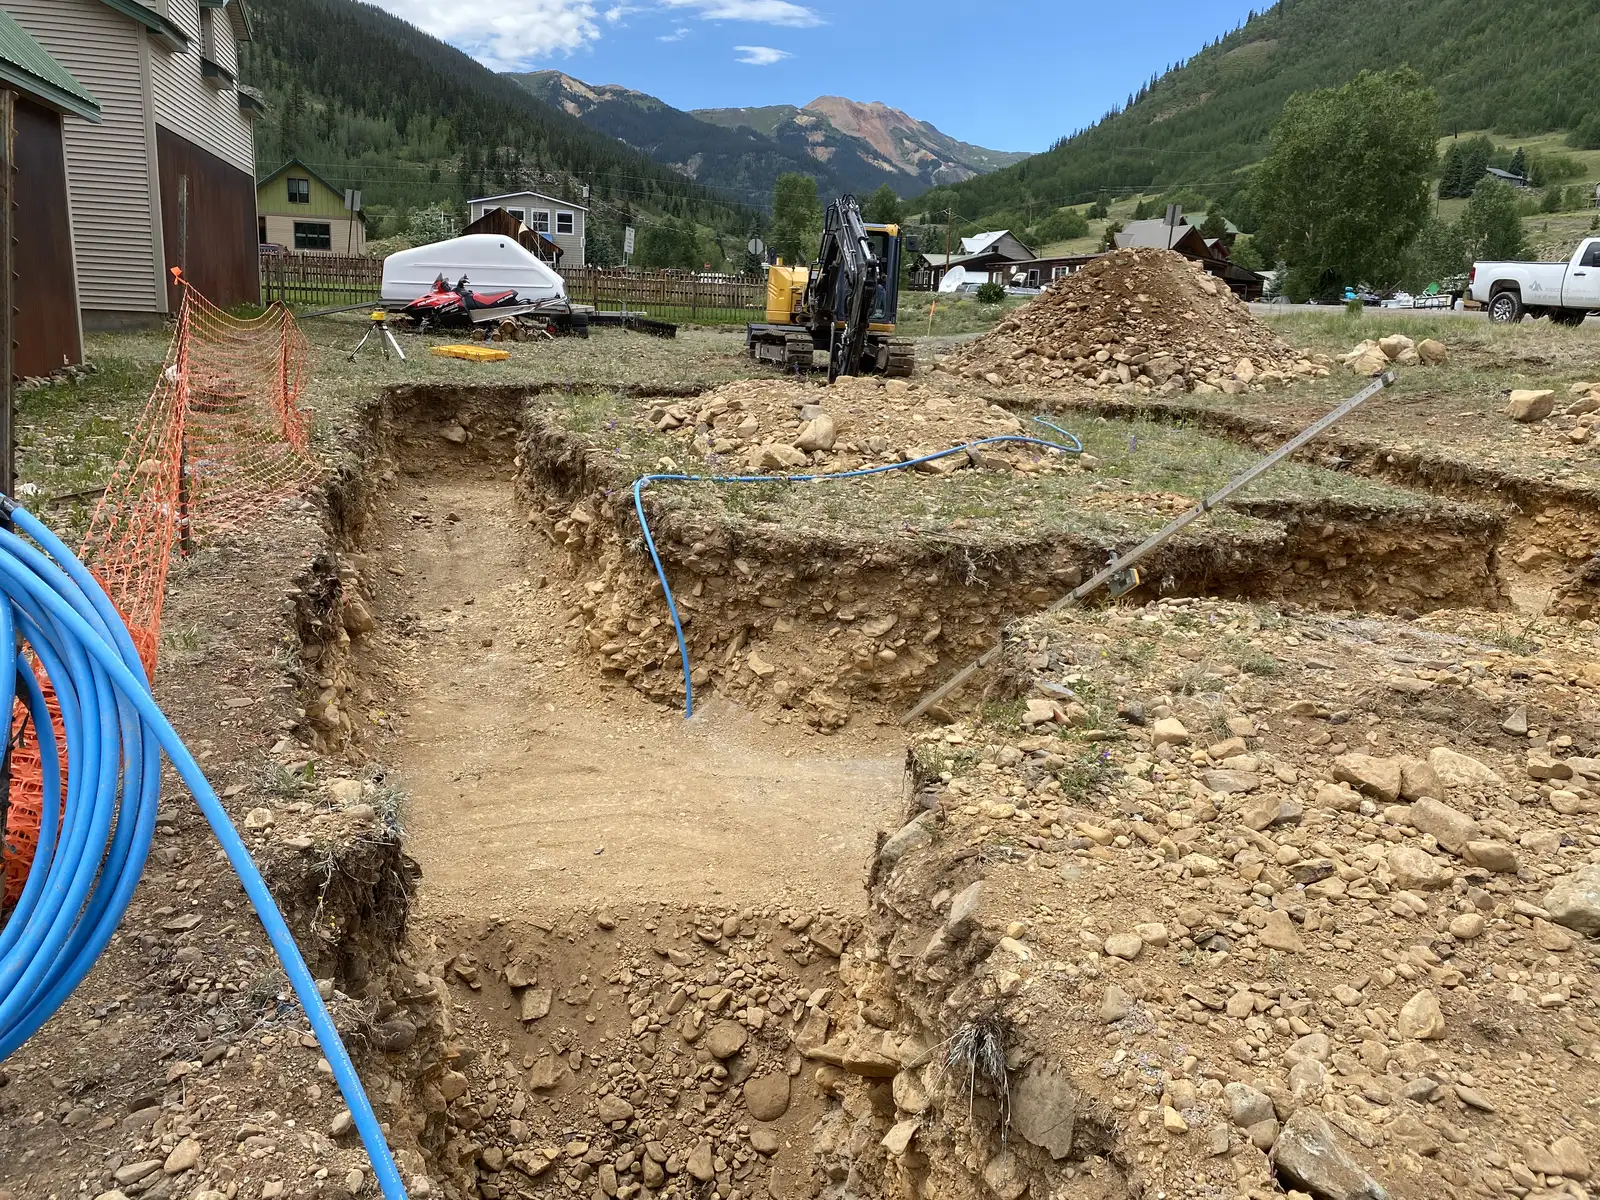
Excavation begins in Silverton Colorado

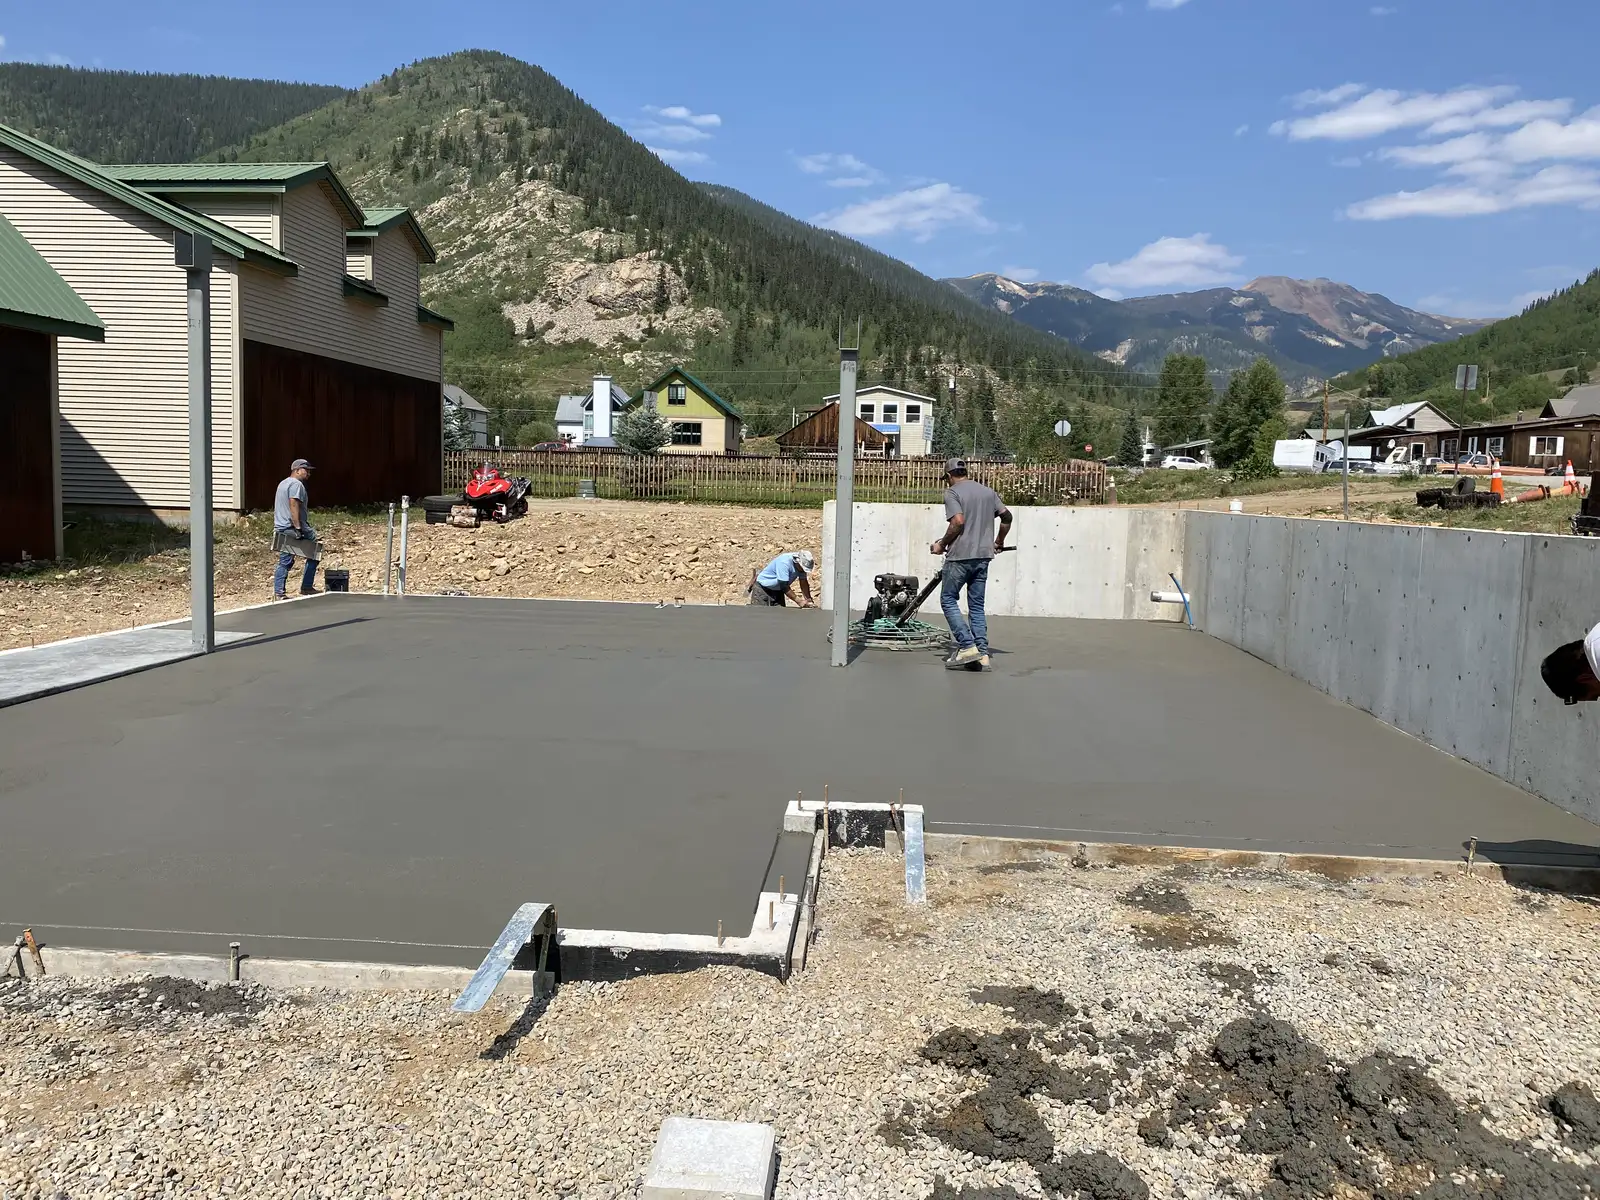
Kovalchick Residence: the slabs are poured. Framing is next!
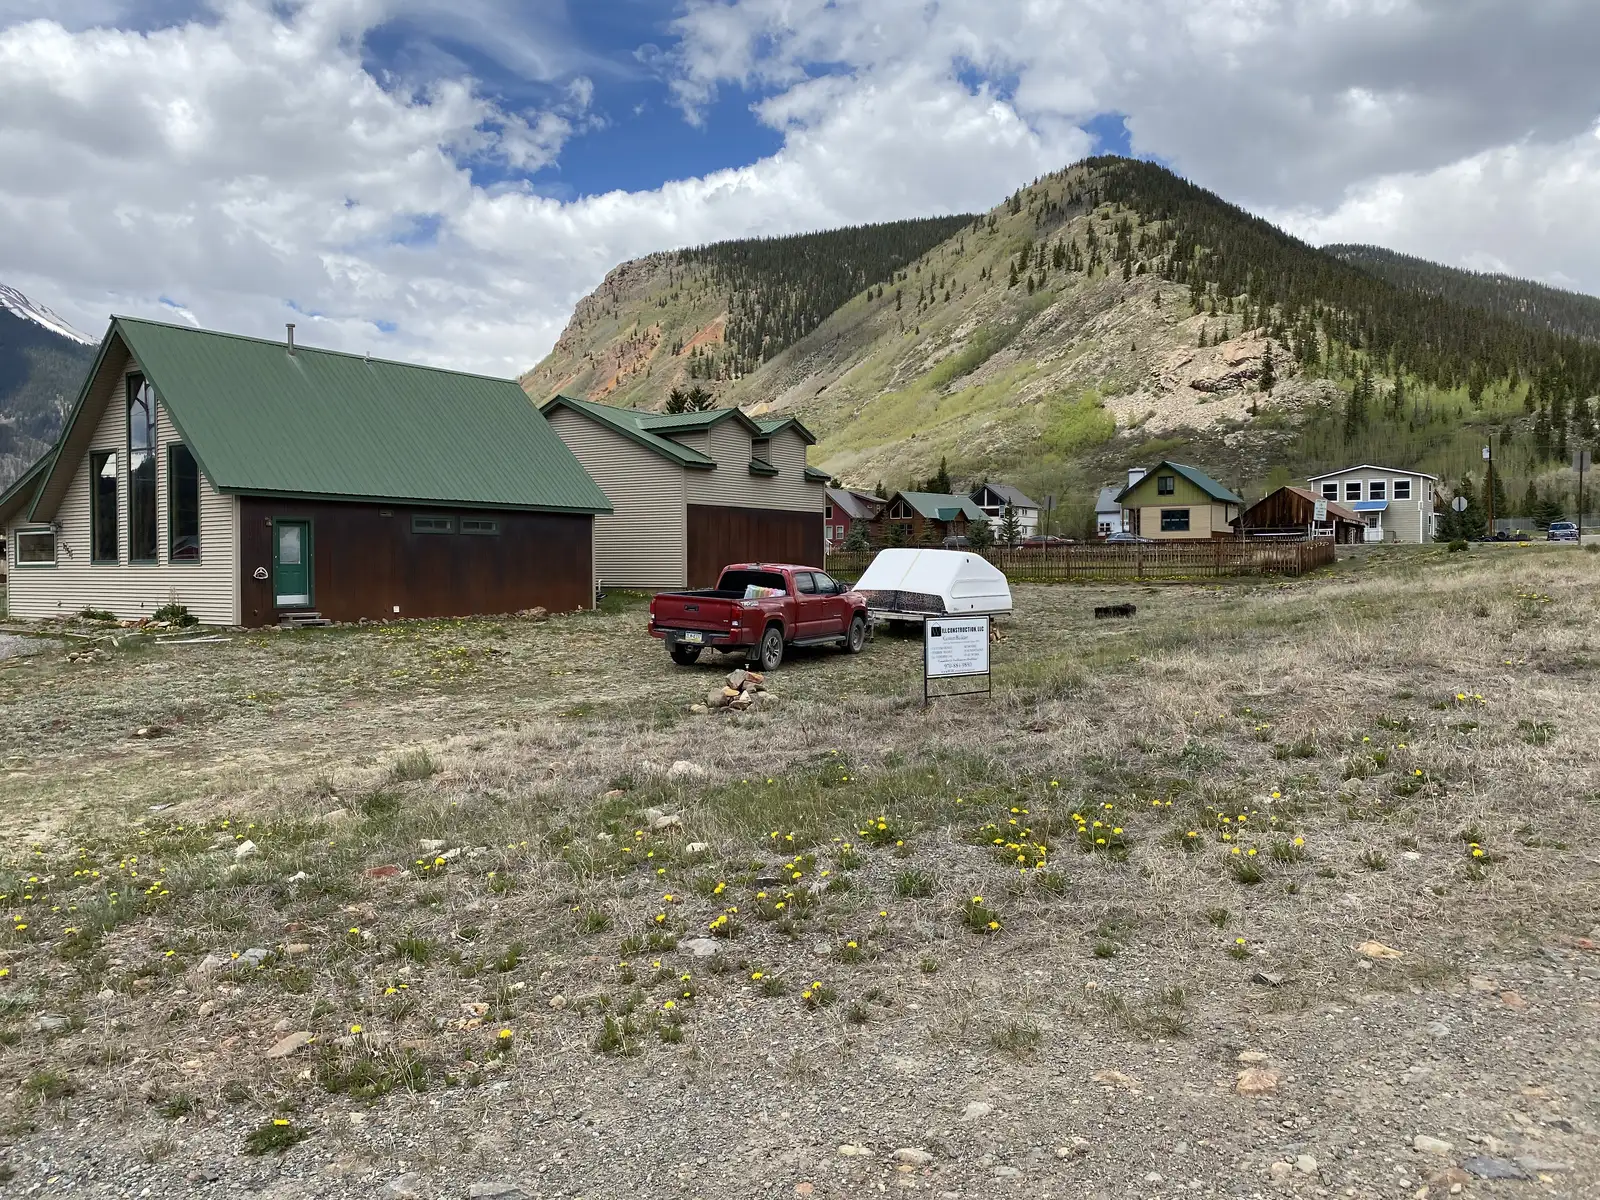

Kovalchick Residence: The red truck sits where the new custom home will go
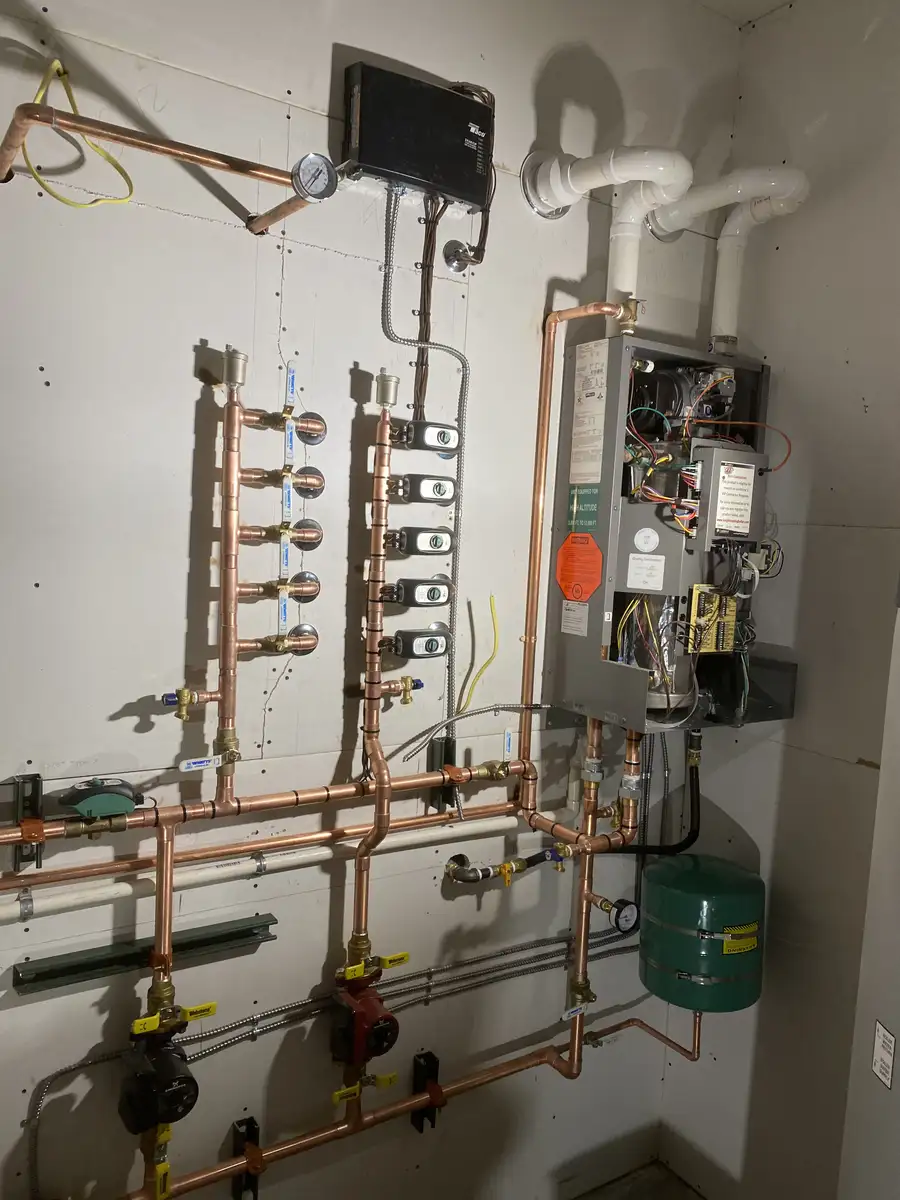

In floor radiant heat works wonderfully. The systems look kind of cool too!
Kovalchick Residence: In floor radiant heat works wonderfully. The systems look kind of cool too!
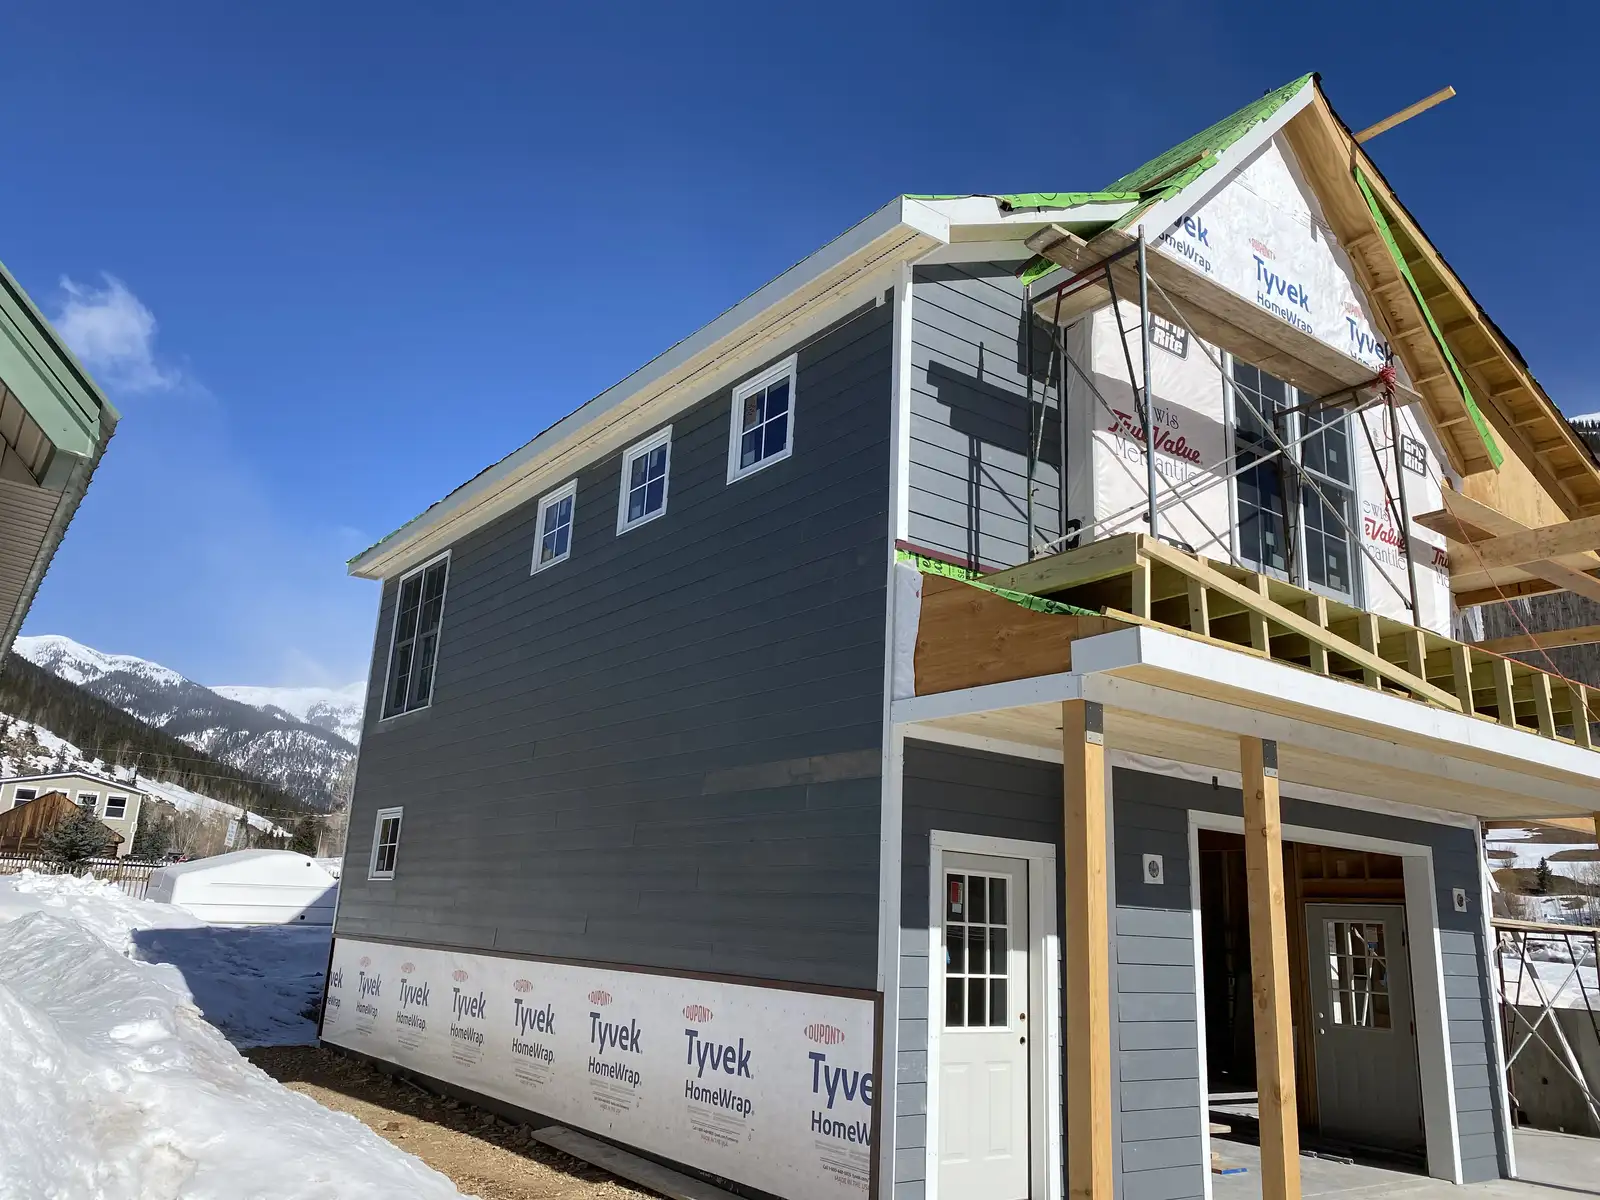

Kovalchick Residence: Framing is done and siding is looking good

Even in Silverton we can work in the Winter!
Kovalchick Residence: Even in Silverton we can work in the Winter!

We should have known that One Silverton custom home wouldn’t be enough. Silverton is a beautiful mountain town and it seems the secret is out. When we started on the Murphy protect it didn’t take long for another new client to find us. This couple has been visiting Silverton for many years and are looking forward to their new custom home. This one is starting out as a large garage with an apartment above. The long term plan is to build an attached custom home. For now the smaller home will make a great place to live! It is fun to work for good people who appreciate what we do. I think we have the best clients around!

Multi-generational custom family home

Siding and the deck is coming together
Shatting Residence: Siding and the deck is coming together

Just starting excavation for another Bayfield custom home. In the snow of course!
Shatting Residence: Just starting excavation for another Bayfield custom home. In the snow of course!
Foundation is done at our Bayfield custom home

Shatting Residence: Foundation is done at our Bayfield Custom Home
Concrete apron and sidewalk is poured

Shatting Residence: Concrete apron and sidewalk is poured

Multi-generational custom family home. This client is another example of our first time clients becoming lifetime clients. We built the Jensen residence on this property a couple of years ago. Now it is time for Their Mother to join them on the property. This amazing multi generational family will each have their own custom home built right on the farm. Bayfield, CO is a great place to live and work and I’m proud to be building for this family again!
Custom Silverton Vacation Home

Murphy Residence Completion. Custom Silverton Vacation Home.
Custom Silverton Vacation Home

Murphy Residence Windows are being installed and siding is in progress
Snow is cleared and we are ready to excavate-1
Snow is cleared and we are ready to excavate
Custom Silverton Vacation Home
Murphy Residence – Almost finished framing

Custom Silverton Vacation Home. Foundation is finished and lumber has arrived!
Murphy Residence – Foundation is finished and lumber has arrived!

Custom Silverton Vacation Home. Excavation is almost finished for our Silverton Project.
Murphy Residence: Excavation is almost finished for our Silverton Project.

Custom Silverton Vacation Home

Arial Video

Right at the edge of town in Beautiful Silverton Colorado is the location for this new custom vacation home. Our clients have built a few houses before in other places and really enjoy the process. So when it was time to build their vacation home in Silverton it was only natural that they chose the builder that “makes the process fun” We love getting to build in some incredible places. The views in Silverton are just awesome. We look forward to this home taking shape.

 Custom Boot Bench

Sylvia Residence: This home features a large desk with great views to the South
Sylvia Residence: The front porch is very inviting. Complete with a swinging bench!
Sylvia Residence: Stone frames the entrance to the wine room
Sylvia Residence: It has been a good Winter. Lots of snow!
Sylvia Residence: Custom shower with stone tile and glass
Custom boot bench
Sylvia Residence: Custom Boot Bench in the mud room of this custom home in Durango
Custom boot bench
Sylvia Residence: Another fine custom home ready for our clients to move in
Sylvia Residence: Active solar electric will power much of this house’s needs
Custom boot bench. Custom shelves & even an island in the master closet.
Custom shelves & even an island in the master closet.

At Will Construction we believe one of the most important qualities of a builder is good communication. Sometimes it takes many years to prepare for and plan the design and construction of a new custom home. This was the case with our latest build. We first talked to this couple from Las Vegas, NV in 2010. We got along well from the beginning and have been planning their new home every since. As it turns out 2018 is the year to build! We worked together to design a very nice 2 story home with a walkout basement and large garage. The home is sited on the lot to maximize the mountain views and the passive solar exposure to the South. The home will be almost 2900 Square Ft. and will have 3 bedrooms, 2.5 bathrooms and a wine cellar. The home is designed with the master on the main floor along with a large great room and kitchen. This open concept makes the house work very well for the family. The location just North and East of Durango is close enough to town to be convenient and yet provides the mountain setting the owners fell in love with.
Radiant In-Floor Heat



The Beetle kill pine we used to support the mattress matches the outside soffit on the house

Custom built in bunk beds
Built in bunk beds by talented carpenters at Will Construction

Master bedroom see through fireplace
Kitchen getting close to finished.

Custom wood staircase with steel cable rails

Radiant In-Floor Heat. The standing Seam metal roof is almost finished.
The standing Seam metal roof is almost finished.

Radiant In-Floor Heat. The wood look tile floors are coming
The wood look tile floors are coming along.

Beautiful bar top was reclaimed from the original house.
Beautiful bar top was reclaimed from the original house
Framing is going well. We start on roof beams next.
Framing is going well. We start on roof beams next
Walls are taking shape on our custom home North of Bayfield.
Walls are taking shape on our custom home North of Bayfield

Radiant In-Floor Heat. Yes we build in the Winter!
Yes, we build in the Winter!
Radiant In-Floor Heat. The concrete garage slab is poured

The concrete garage slab is poured

Radiant In-Floor Heat. Insulation and heat tubing is installed pior to pouring the slabs.
Insulation and heat tubing is installed prior to pouring the slabs
Radiant In-Floor Heat. Floor framing begins for this Mountain home near Bayfield.
Floor framing begins for this Mountain home near Bayfield

The Kohler residence will be a Mountain contemporary style home located in the mountains north of Bayfield. For now this will serve as a vacation retreat for our clients but eventually will be their retirement home.  The home was designed to be built using an existing foundation from another home on the property that had been previously demolished. The new home is larger so we added onto the old foundation where needed.  Our design build process working together with a local architect created the plans and allowed us to get started building. With almost 5000 square ft. of living space there is plenty of space to entertain and the second kitchen on the lower level will allow for 2 families to enjoy the home with their own space.  Heating will be provided using a high efficiency boiler and radiant in-floor heat. Large windows across the front take in the mountain views. Inside will be finished with wood beams and wood ceilings to give it that mountain look. Outside we will use mostly stucco to keep the house maintenance free. The rugged mountain location makes the perfect setting for this Bayfield Custom Home. We are proud to be working with great clients on a great project!
Smart Side Material



Gazebo that we built for a Durango client
A gazebo adds to the landscaping
Smart Side Material.  New Siding installed on this Durango Home
New Siding installed on this Durango Home
Smart Side Material. An Older Durango home gets new siding.
An Older Durango home gets new siding.
Beginning siding replacement.
The bright siding looks great with the wooden columns
Smart Side Material. Siding replacement
Siding replacement

The Temple’s had a very nice home near Shenandoah subdivision but the siding was dated and deteriorating. They hired us to remove the old siding and replace with new Smart Side material that will last for many years. This type of siding looks like wood but is actually a composite material that is more stable. The siding actually comes with a 50 year warranty. After 2 coats of paint the owners shouldn’t have to do anything for many years. The exterior of the house looks like new!
Remodel Addition


View of the new bar in the addition-Remodel we designed and built at Vallecito Lake.
Moedl Residence The garage is mostly finished for our client at Vallecito Lake in Bayfield.-1

The garage is mostly finished for our client at Vallecito Lake in Bayfield

The foundation is in for the addition. This will be phase 2 for this project. The old garage becomes a master suite and the addition a trophy room.

Roof trusses are being placed on the walls.
Roof trusses are being placed on the walls
Wall framing for the addition phase of the Bayfield remodel project is underway.
A massive custom fireplace will be the focal point of the trophy room in this Bayfield remodel-addition.

The concrete slab for the garage is being placed in March of 2017 for this new oversized garage near Vallecito lake in Bayfield

Our client has hunted all over the world and needed some additional space for his hunting trophy’s. So the solution was to design and build a remodel addition. Phase 1 was to build a new garage so we could re-purpose the existing garage. The new garage is a large 3 car space with room for a workbench as well as the vehicles and toys. The existing garage will be transformed into the new master suite. Then the addition will be a large trophy room with a wet bar, high ceilings, stone fireplace and of course hunting trophy’s all around. This house sits above beautiful Vallecito lake near Bayfield, CO. The views of the lake are fantastic!
Maintenance free stucco exterior

Maintenance free stucco exterior. Pepion-Sisco - Rear elevation of recent;ly completed custom home in Bayfield
Pepion-Sisco – Rear elevation of recent;ly completed custom home in Bayfield
Maintenance free stucco exterior. Pepion-Sisco Bayfield Custom home completed March of 2017 ahead of schedule and under budget
Bayfield Custom home completed March of 2017 ahead of schedule and under budget
Maintenance free stucco exterior. Pepion-Sisco - Completed Custom Home
Completed Custom Home
Pepion Sisco - Kitchen looks great with quart counters, Hickory cabinets and wood floors
Kitchen looks great with quart counters, Hickory cabinets and wood floors
Pepion-Sisco - Dual sink vanity
Dual sink vanity
Maintenance free stucco exterior. Pepion-Sisco - Wall framing is complete on this Bayfield custom home
Maintenance free stucco exterior. Wall framing is complete on this Bayfield custom home
Pepion-Sisco - The roof is framed just in time for snow!
The roof is framed just in time for snow!
Pepion-Sisco - We have some of the finest excavating equipment available and are proud to be able to do much of the excavation work ourselves.
We have some of the finest excavating equipment available and are proud to be able to do much of the excavation work ourselves.

Pepion-Sisco - The excavation for this new custom home near Bayfield is almost complete. Started in Fall of 2016 this house should be complete in the Spring.
The excavation for this new custom home near Bayfield is almost complete. Started in Fall of 2016 this house should be complete in the Spring.
Maintenance free stucco exterior. Pepion-Sisco - Setting form for pouring concrete.
Setting form for pouring concrete.
Maintenance free stucco exterior. Pepion-Sisco - The excavation for this new custom home near Bayfield is almost complete. Started in Fall of 2016 this house should be complete in the Spring.
The excavation for this new custom home near Bayfield is almost complete. Started in Fall of 2016 this house should be complete in the Spring.


Pepiion-Sisco Closet organization
Closet organization

Pepion-Sisco - Guest bathroom
Guest bathroom

Pepion-Sisco - Heavy glass doors in the shower
Heavy glass doors in the shower

Pepiion-Sisco - Large walk in pantry
Large walk in pantry
Pepion-Sisco - Nice Pantry Closet
Nice Pantry Closet

Space saving stacking washer and dryer


These clients were ready to retire and wanted to downsize. They were living in a very nice home in Dalton Ranch which is in the Animas Valley North of Durango. They wanted a more country setting and a smaller house with less maintenance. So we designed and built their retirement home on their lot in Timerdale Estates just outside of Bayfield. Completed in March of 2017 our clients are enjoying their new home. The exterior is stucco for no maintenance. The inside is finished very nicely with wood, tile and carpet flooring. Granite counters, semi-custom cabinets and wood trim. All sitting on a beautiful lot that overlooks a seasonal pond.

Previous Page